88 Aspen Trail, Tabernash, CO 80478
- $2,295,000
- 5
- BD
- 3
- BA
- 3,868
- SqFt




- List Price
- $2,295,000
- Days on Market
- 1
- Status
- ACTIVE
- MLS#
- 26-1097
- Bedrooms
- 5
- Bathrooms
- 3
- Full Baths
- 3
- Living Area
- 3,868
- Lot Size (Acres)
- 2.25
- Style
- Contemporary
- Year Built
- 2026
Property Description
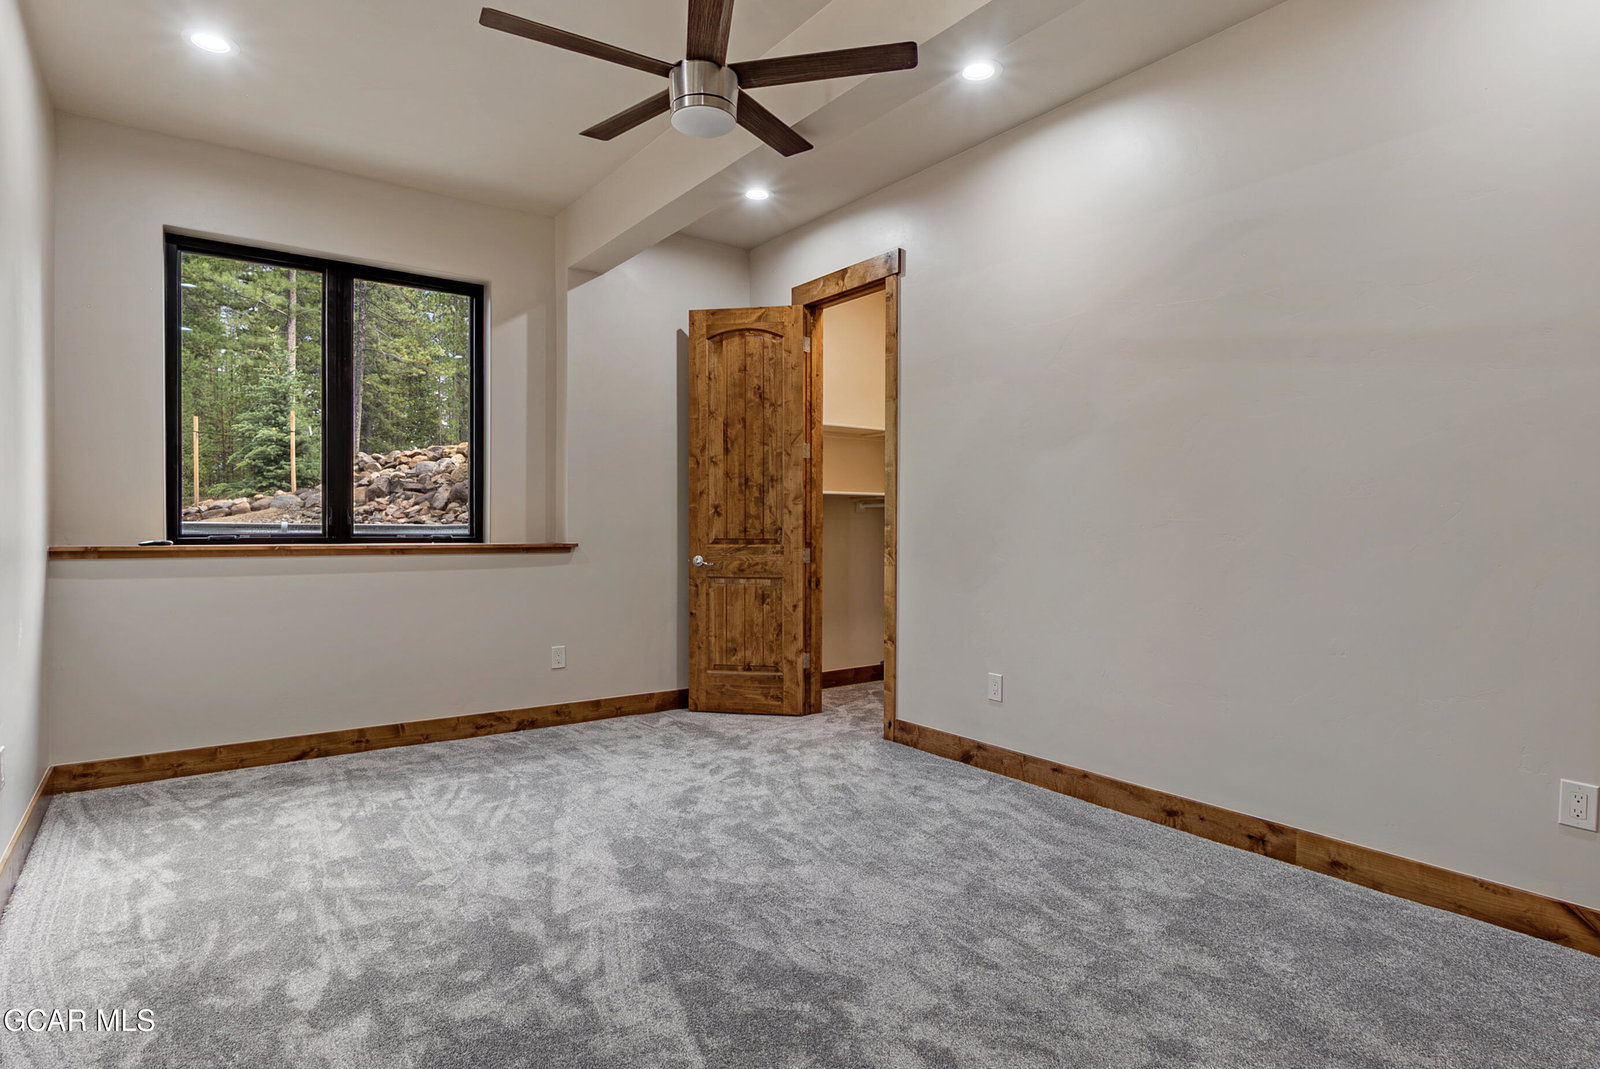
iscover refined mountain living in this beautifully appointed main-level primary suite residence, ideally situated within the prestigious Fairways at Pole Creek. Set on a generously sized, professionally landscaped lot surrounded by mature trees, this exceptional home offers a rare combination of privacy, tranquility, and breathtaking mountain views, including the iconic silhouette of Devil's Thumb. The timeless mountain-classic architecture showcases a low-maintenance stone and stucco exterior, complemented by warm wood doors, natural materials, and an inviting palette that blends seamlessly with the surrounding landscape. Thoughtfully designed for both sophisticated entertaining and effortless everyday living, the spacious floor plan offers abundant room for family and guests, includi multiple bedrooms, four baths, and a comfortable second living area. The main-level primary suite provides convenience and privacy, while the generous living spaces create the perfect setting for gathering with family and friends after a day in the mountains. Located within one of Grand County's most desirable communities, The Fairways at Pole Creek is known for its expansive two-plus-acre homesites, offering an exceptional sense of space, privacy, and connection to the natural beauty of Colorado. A truly special mountain retreat where timeless design, privacy, and spectacular surroundings come together.
/u.realgeeks.media/amberlemon/CB_Elevated_Realty_Logos_HZ_STK_BLU_RGB_FR.jpg)
Additional Information
- Area
- Winter Park Area
- Subdivision
- FAIRWAYS @ POLE CREEK
- Taxes
- $1,856
- Subdivision
- FAIRWAYS @ POLE CREEK
- Middle School
- East Grand
- Lot Size
- 98,010
- Lot Description
- Trees, Cul-De-Sac, Few Trees, Near Golf Course, Paved, Views
- Garage Spaces
- 2
- High School
- Middle Park
- Living Area
- 3,868
- Baths Full
- 3
- Elementary School
- Fraser
Mortgage Calculator
Listing courtesy of Listing Agent: Sheila Bailey from Listing Office: Keller Williams Advantage Realty, LLC.

Listing data provided by Grand County BoR MLS as of . All data is deemed reliable but is not guaranteed accurate by the MLS. All information should be independently reviewed and verified for accuracy. IDX information is provided exclusively for consumers’ personal, noncommercial use and may not be used for any purpose other than to identify prospective properties consumers may be interested in purchasing.