814 County Road 5194w, Tabernash, CO 80478
- $1,500,000
- 3
- BD
- 3
- BA
- 2,604
- SqFt




- List Price
- $1,500,000
- Price Change
- ▼ $100,000 1790983838
- Days on Market
- 118
- Status
- ACTIVE
- MLS#
- 26-951
- Bedrooms
- 3
- Bathrooms
- 3
- Full Baths
- 1
- Half Baths
- 1
- Three Quarter Baths
- 1
- Living Area
- 2,604
- Lot Size (Acres)
- 2.01
- Style
- Chalet
- Year Built
- 2006
Property Description
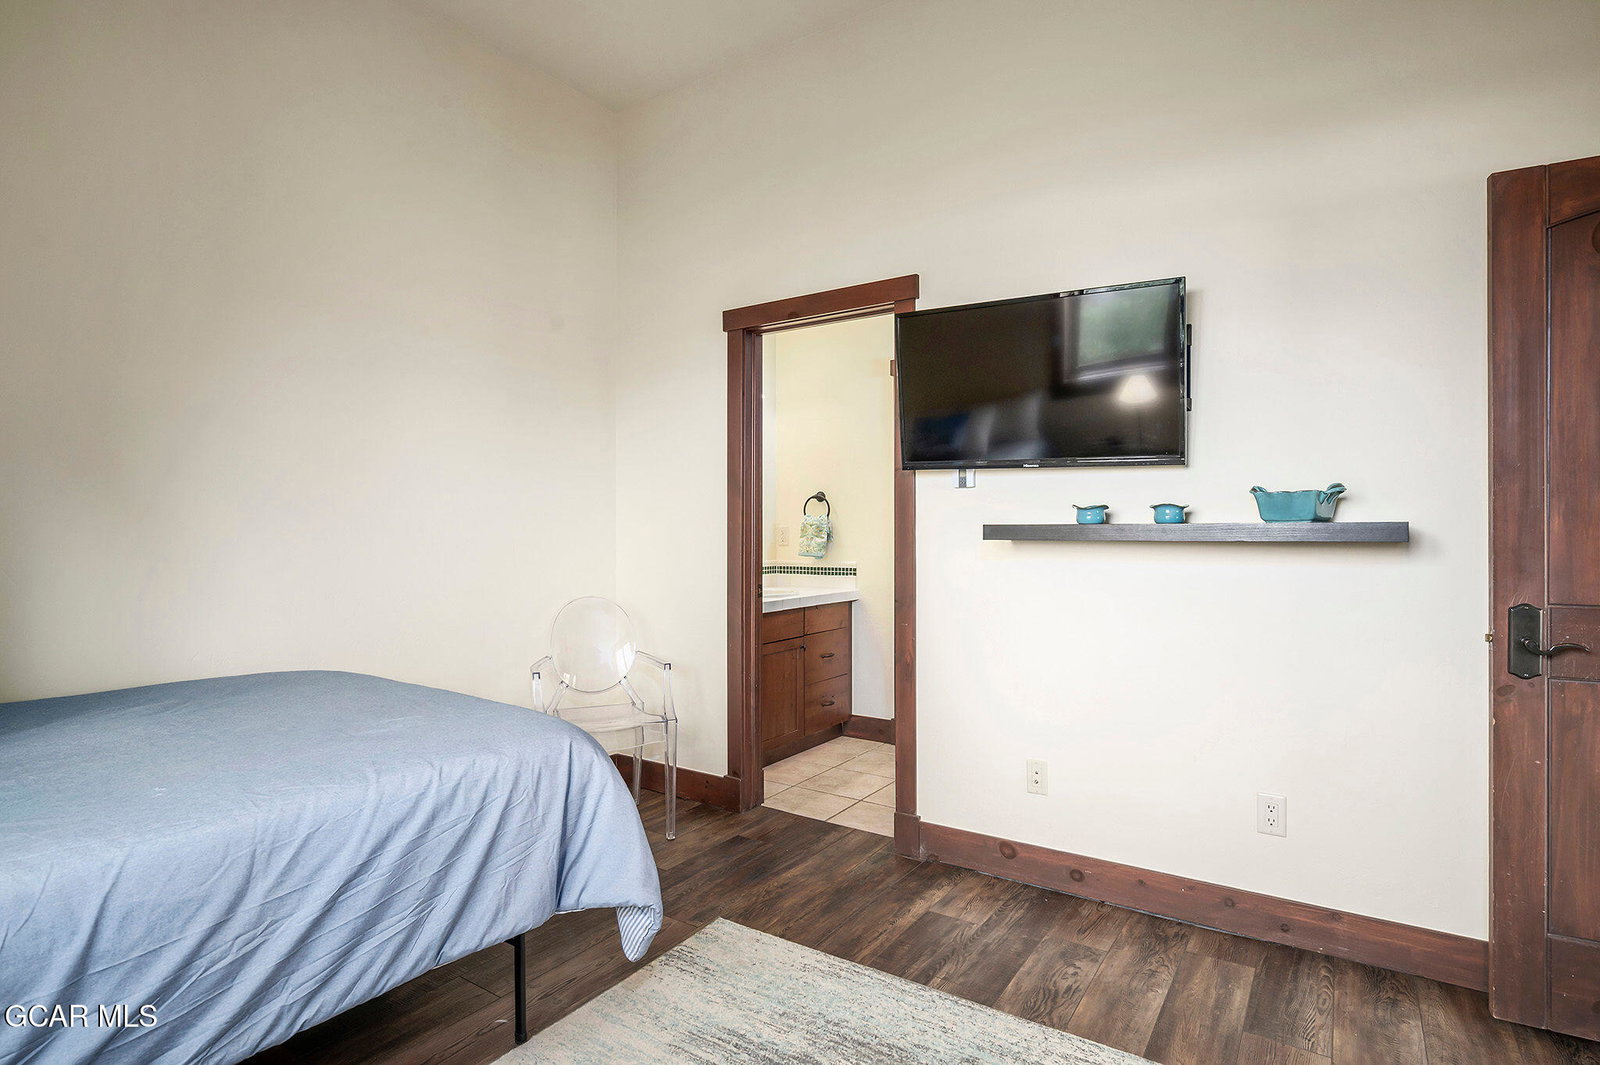
Set on two private, wooded acres in a sought-after location, this three-bedroom, plus den & cozy rec area, 2.5-bath mountain retreat offers exceptional views, abundant wildlife, and direct access to outdoor recreation. Moose and elk are frequent visitors, while groomed cross-country ski trails wind through the neighborhood's open space just across the street, and hiking trails can be accessed right from your backyard. Designed for both everyday living and entertaining, the spacious floor plan features vaulted ceilings, sun-filled living spaces, and an open-concept kitchen that flows seamlessly into the dining area and great room. The thoughtfully designed kitchen offers generous workspace and storage, while extensive closets throughout the home provide room for all your gear and seasonal essentials. The Great Roois anchored by a stunning floor-to-ceiling moss rock fireplace with a beautiful mantel, creating a warm and inviting gathering space. Natural stone flooring and hardwood accents and ceiling add timeless mountain character to the main level, while in-floor radiant heat provides year-round comfort. The main-floor primary suite allows for convenient single-level living. Downstairs, you'll find additional living space, three bedrooms, and a full bath. One of the bedrooms can easily serve as a recreation room, media room, home gym, or flexible bonus space to fit your lifestyle. Two sliding glass doors open from the lower level to a private patio featuring a hot tub, while the expansive upper deck is the perfect place to enjoy panoramic views, wildlife sightings, and Colorado sunsets. The deck also provides natural shelter for the patio below, creating comfortable outdoor living spaces on both levels. Additional highlights include a spacious entry and mudroom, an attached two-car garage, and a location surrounded by luxury homes while remaining just minutes from Pole Creek Golf Club for a round of golf or dinner with friends. This is mountain living at its finest--offering privacy, recreation, wildlife, and breathtaking views in one of the Fraser Valley's most desirable neighborhoods.
/u.realgeeks.media/amberlemon/CB_Elevated_Realty_Logos_HZ_STK_BLU_RGB_FR.jpg)
Additional Information
- Area
- Winter Park Area
- Subdivision
- VALLEY AT WINTER PARK
- Utilities
- WI-FI
- Taxes
- $4,635
- Subdivision
- VALLEY AT WINTER PARK
- Middle School
- East Grand
- Lot Size
- 87,555
- Lot Description
- Trees, Level, Meadow, Near Golf Course, Private, Views, Wooded
- Garage Spaces
- 2
- Baths Half
- 1
- High School
- Middle Park
- Living Area
- 2,604
- Baths Full
- 1
- Elementary School
- Fraser
How much is your home worth?
...get instant property value now!
Mortgage Calculator
Listing courtesy of Listing Agent: Katie Jane Riemenschneider from Listing Office: Real Estate of Winter Park.

Listing data provided by Grand County BoR MLS as of . All data is deemed reliable but is not guaranteed accurate by the MLS. All information should be independently reviewed and verified for accuracy. IDX information is provided exclusively for consumers’ personal, noncommercial use and may not be used for any purpose other than to identify prospective properties consumers may be interested in purchasing.